


Abstract
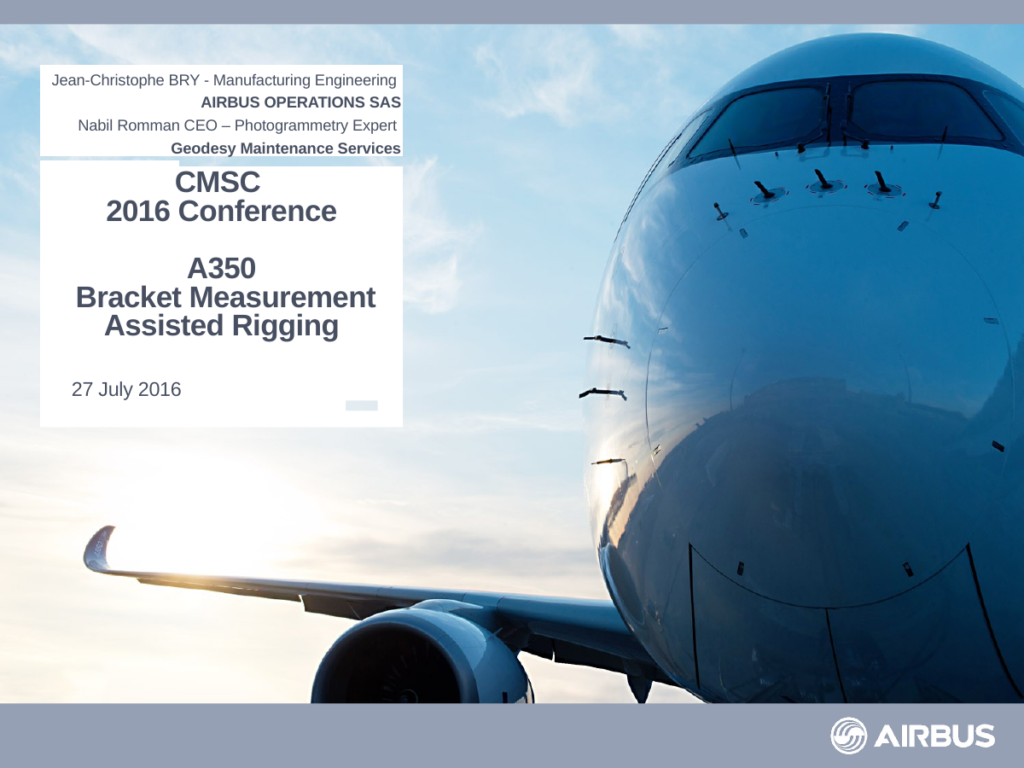
The goal is the 3D measurement of the many brackets that support the overhead luggage bins in the new A350 airplane. The measured area is over 21 meters long. One of the key requirements was to do this with minimal or no impact on production. Photogrammetry was an ideal solution in this regard. Its other compelling attributes include: no warmup time, fast overall measurement time, acquisition of all points in real time, able to work on the unstable aircraft flooring, and quick, reliable installation and removal of tooling targets on a noninterference basis with production. Many of the tooling targets are special, customized “Feature Targets” that measure the points of interest without targeting them directly which is often impractical or even impossible to do. The measurement is accomplished with a multiple-camera V-STARS system using four highest-accuracy DynaMo D12 cameras. The implementation is highly automated and includes a customized user-interface developed specifically for this application.
Presentation media
A video clip from this presentation is available to CMS members.
Also published as CMSJ-12-1-03, The Journal of the CMSC, Volume 12, Number 1 (Spring 2017).
Cite this paper
Jean-Christophe Bry, Nabil Romman. Airbus Operations SAS, Saint-Nazaire, France; Geodesy Maintenance Services (GMS), France. Presented at the Coordinate Metrology Systems Conference 2016, Nashville, Tennessee, July 25-29, 2016. Coordinate Metrology Society, reference CMS-2016-001.