


Abstract
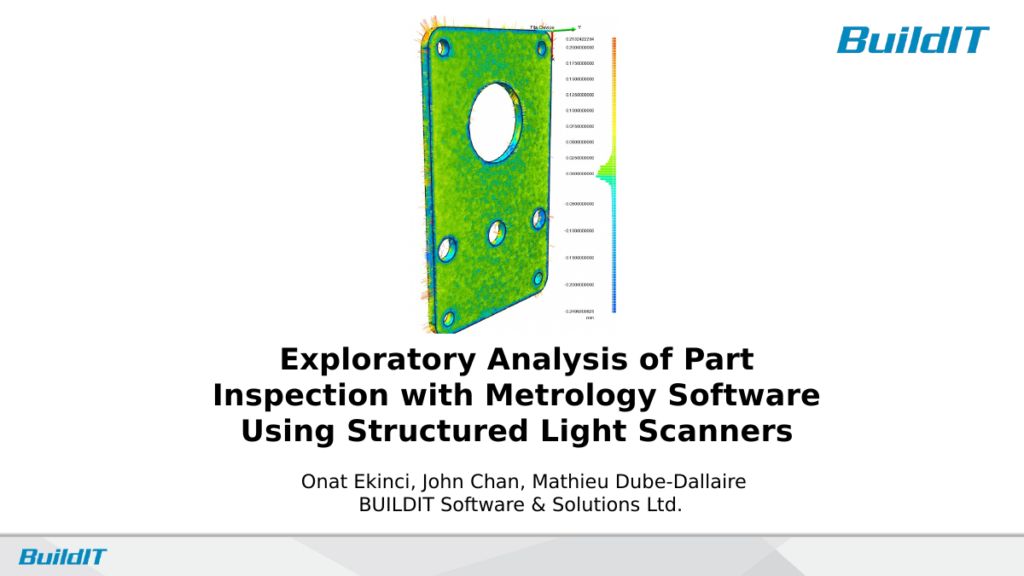
Part inspections with large data sets are progressively gaining widespread acceptance in quality assurance systems with the recent improvements in metrology software and devices. Fast 3-D acquisition of large data sets coupled with relative ease of use makes structured light scanners a good alternative to existing metrology systems. The aim of this presentation is to analyze the measurement procedures for part inspection with metrology software using a structured light scanner in a non-controlled environment and demonstrate the impact of different factors on data acquisition and analysis. Experimental test cases combining these factors are discussed, and accordingly, best practices are proposed.
Cite this paper
Onat Ekinci, John Chan, Mathieu Dube-Dallaire. BUILDIT Software & Solutions Ltd., Montreal, Canada. Presented at the Coordinate Metrology Systems Conference 2017, Snowbird, Utah, July 17-21, 2017. Coordinate Metrology Society, reference CMS-2017-013.