


Abstract
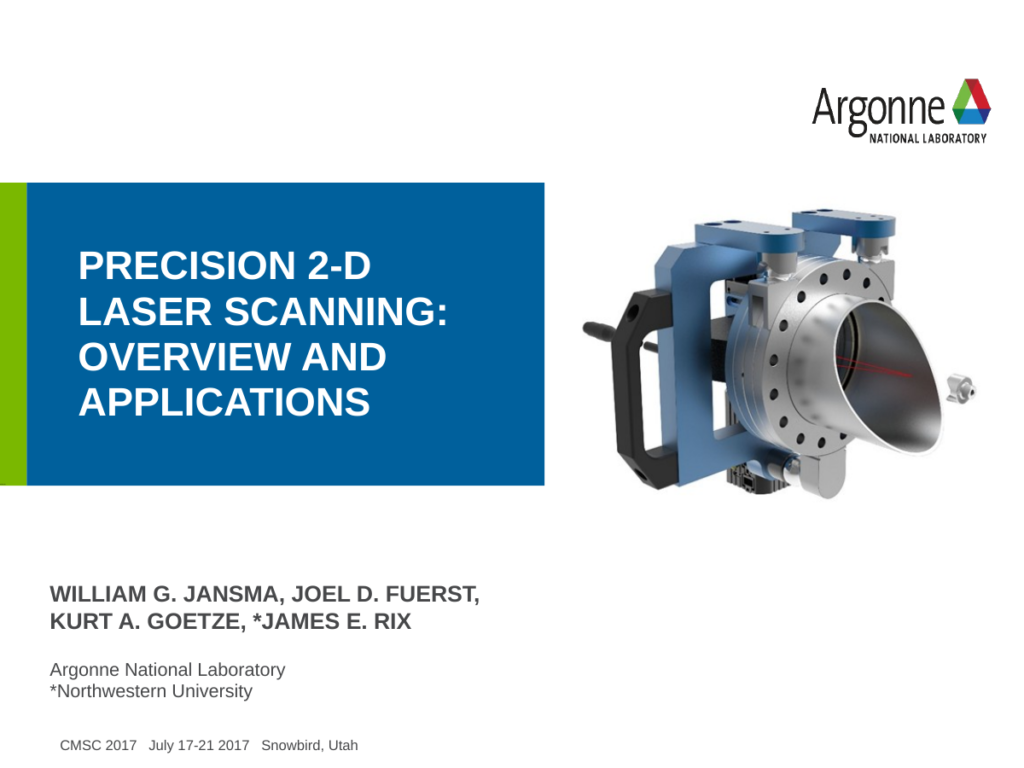
A novel method for laser scanning two-dimensional (2-D) profiles, developed at Argonne National Laboratory and presented at CMSC2011, has been improved and adapted for specialized 2-D and 3-D applications, including measurement of thermal shifts in superconducting (SC) devices and measurement of polymer X-ray windows. This paper presents an overview of the evolution and improvements in the hardware, controls and data acquisition/processing methods as well as applications for these unique laser-scanning devices. INTRODUCTION Why 2-D Scanning? Metrology problems come in myriad shapes and sizes and there are many approaches to solving them. Occasionally, challenging one-of-a-kind problems are encountered that require new approaches or new instrumentation – available equipment might be incapable of or impractical in performing the measurements, lack the needed resolution, or be too costly. The methods described here were developed to address metrology issues encountered at the Advanced Photon Source (APS), an accelerator based x-ray source located at Argonne National Laboratory. We describe precision 2-D laser profile scanning techniques used to solve metrology problems that are either physically difficult or cost-prohibitive to perform using other instruments. Although the specific applications for these devices are somewhat limited, the technique can be more generally useful in instances where other options are not available.
Also published as CMSJ-12-2-01, The Journal of the CMSC, Volume 12, Number 2 (Autumn 2017).
Cite this paper
William G. Jansma, Joel D. Fuerst, Kurt A. Goetze, James E. Rix. Argonne National Laboratory; Northwestern University. Presented at the Coordinate Metrology Systems Conference 2017, Snowbird, Utah, July 17-21, 2017. Coordinate Metrology Society, reference CMS-2017-023.