


Abstract
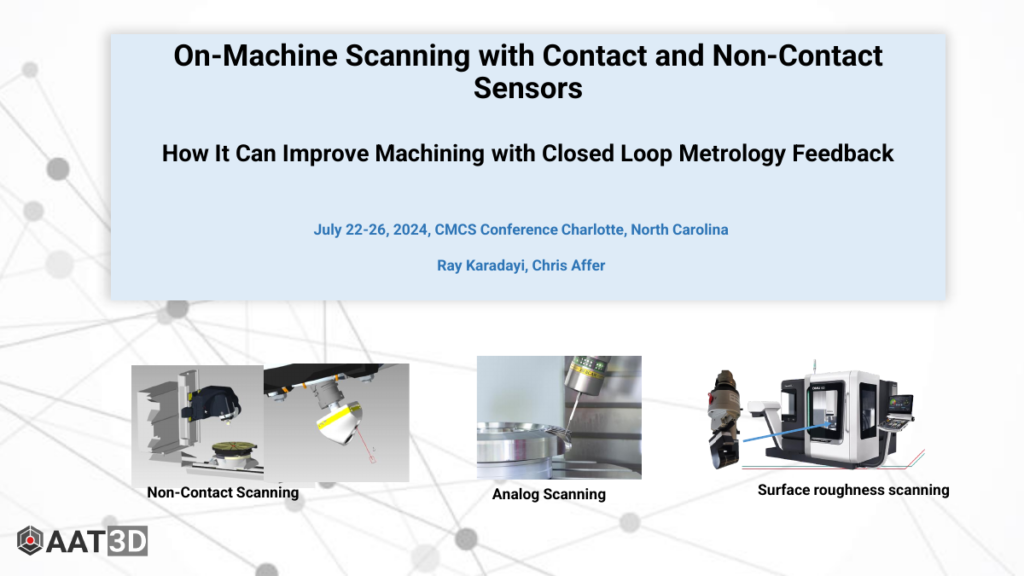
On-machine probing have been used in most cases with a tactile sensor for simple part setup and
reporting. In modern machining operations, gathering fast and precise data has emerged as an
important part of producing complex precision products at less cost. The integration of contact
and non-contact scanning sensor technologies became a promising avenue for enhancing
precision and efficiency. This paper investigates the potential of “on-machine tool scanning”
techniques utilizing both contact and non-contact sensors to create metrology data.
Furthermore, the implementation of closed-loop metrology feedback enables real-time
adjustments, ensuring tighter tolerances and minimizing errors during production hence
improving machining process. This presentation explores the principles, capabilities, and
practical implications of integrating contact and non-contact sensors into machining operations.
Through a thorough examination of case studies, the benefits of this approach in terms of
accuracy, speed, and reliability are demonstrated. The findings underscore the transformative
potential of on-machine scanning with integrated sensor technologies in advancing the
precision and quality of machining processes, paving the way for more efficient and competitive
manufacturing practices.
Cite this paper
Ray Karadayi, Chris Affer. Applied Automation Technologies, Inc. Presented at the Coordinate Metrology Systems Conference 2024, Charlotte, North Carolina, July 22-25, 2024. Coordinate Metrology Society, reference CMS-2024-011.