


Abstract
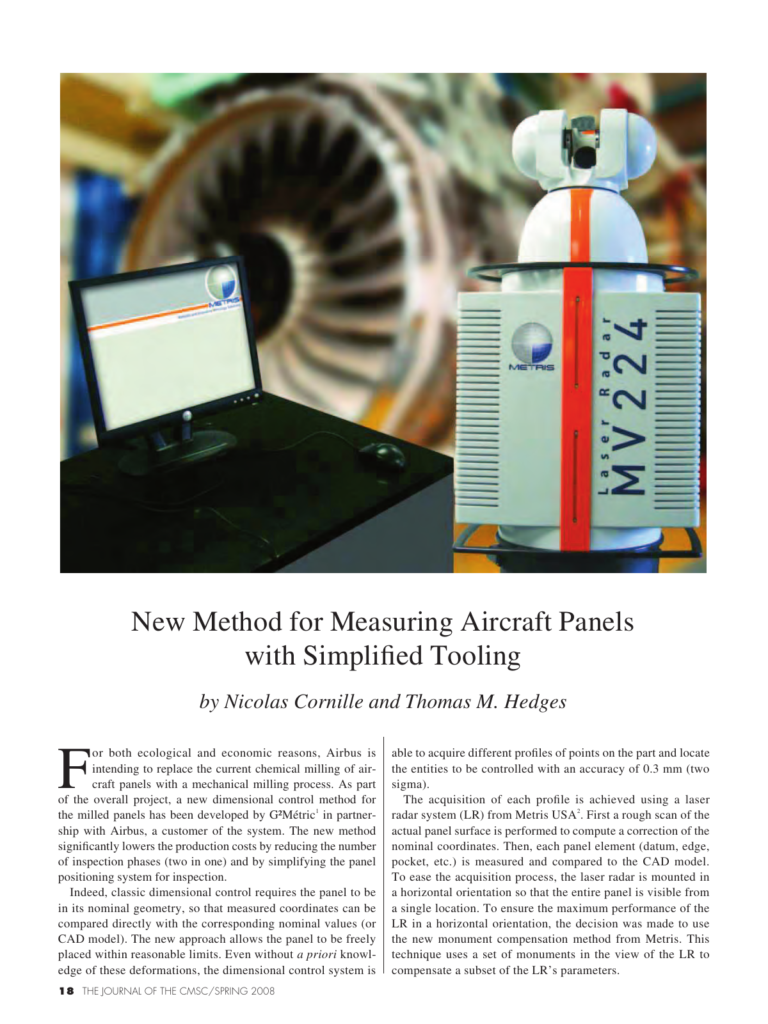
For both ecological and economic reasons, Airbus is intending to replace the current chemical milling of aircraft panels with a mechanical milling process. As part of the overall project, a new dimensional control method for the milled panels has been developed by G²Métric1 in partnership with Airbus, a customer of the system. The new method significantly lowers the production costs by reducing the number of inspection phases (two in one) and by simplifying the panel positioning system for inspection. Indeed, classic dimensional control requires the panel to be in its nominal geometry, so that measured coordinates can be compared directly with the corresponding nominal values (or CAD model). The new approach allows the panel to be freely placed within reasonable limits. Even without a priori knowledge of these deformations, the dimensional control system is 18 The Journal of the CMSC/Spring 2008 able to acquire different profiles of points on the part and locate the entities to be controlled with an accuracy of 0.3 mm (two sigma). The acquisition of each profile is achieved using a laser radar system (LR) from Metris USA 2. First a rough scan of the actual panel surface is performed to compute a correction of the nominal coordinates. Then, each panel element (datum, edge, pocket, etc.) is measured and compared to the CAD model. To ease the acquisition process, the laser radar is mounted in a horizontal orientation so that the entire panel is visible from a single location. To
Also published as CMS-2007-003, CMSC 2007, Reno, NV.
Cite this article
Nicolas Cornille, Thomas M. Hedges. The Journal of the CMSC, Volume 3, Number 1, Spring 2008. Coordinate Metrology Society, reference CMSJ-03-1-02.