


Abstract
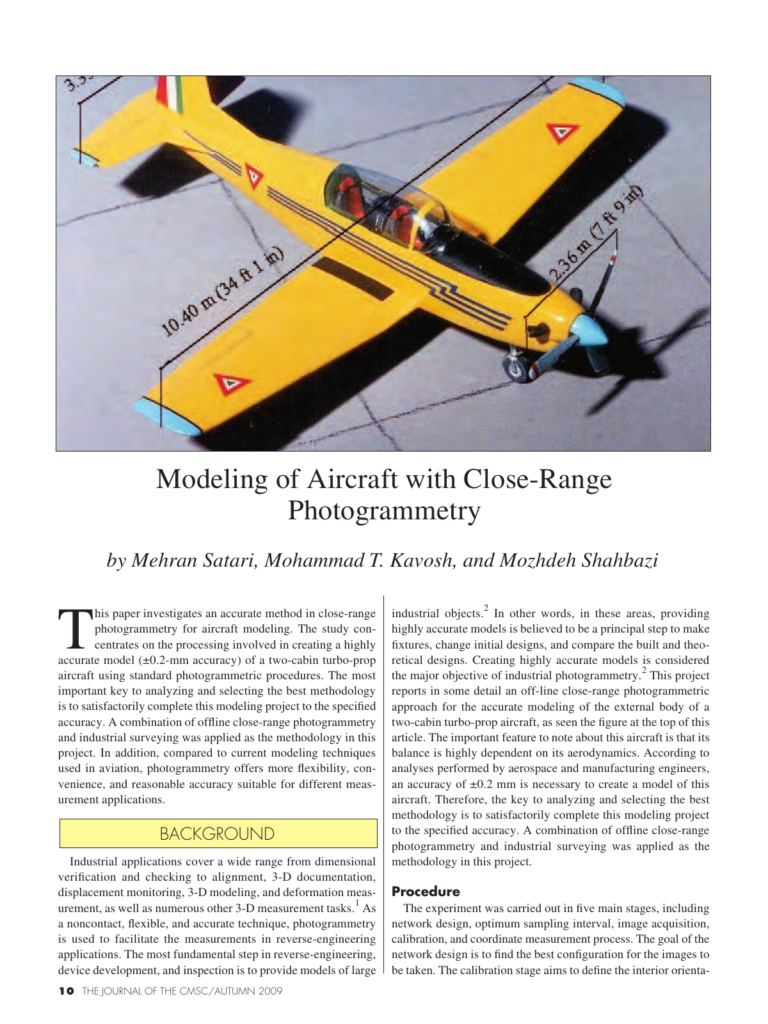
This paper investigates an accurate method in close-range photogrammetry for aircraft modeling. The study concentrates on the processing involved in creating a highly accurate model (±0.2-mm accuracy) of a two-cabin turbo-prop aircraft using standard photogrammetric procedures. The most important key to analyzing and selecting the best methodology is to satisfactorily complete this modeling project to the specified accuracy. A combination of offline close-range photogrammetry and industrial surveying was applied as the methodology in this project. In addition, compared to current modeling techniques used in aviation, photogrammetry offers more flexibility, convenience, and reasonable accuracy suitable for different measurement applications. BACKGROUND Industrial applications cover a wide range from dimensional verification and checking to alignment, 3-D documentation, displacement monitoring, 3-D modeling, and deformation measurement, as well as numerous other 3-D measurement tasks.1 As a noncontact, flexible, and accurate technique, photogrammetry is used to facilitate the measurements in reverse-engineering applications. The most fundamental step in reverse-engineering, device development, and inspection is to provide models of large 10 The Journal of the CMSC/Autumn 2009
Also published as CMS-2009-015, CMSC 2009, Louisville, KY.
Cite this article
Mehran Satari, Mohammad T. Kavosh, Mozhdeh Shahbazi. The Journal of the CMSC, Volume 4, Number 2, Autumn 2009. Coordinate Metrology Society, reference CMSJ-04-2-02.