


Abstract
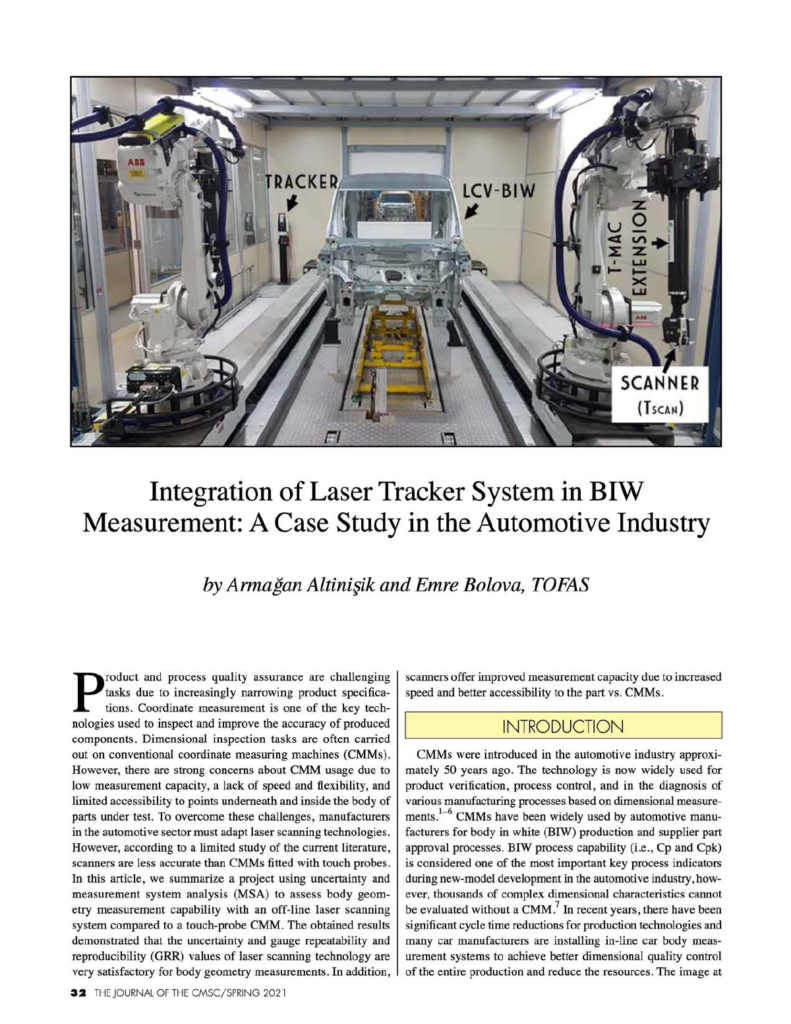
Product and process quality assurance are challenging tasks due to increasingly narrowing product specifications. Coordinate measurement is one of the key technologies used to inspect and improve the accuracy of produced components. Dimensional inspection tasks are often carried out on conventional coordinate measuring machines (CMMs). However, there are strong concerns about CMM usage due to low measurement capacity, a lack of speed and flexibility, and limited accessibility to points underneath and inside the body of parts under test. To overcome these challenges, manufacturers in the automotive sector must adapt laser scanning technologies. However, according to a limited study of the current literature, scanners are less accurate than CMMs fitted with touch probes. In this article, we summarize a project using uncertainty and measurement system analysis (MSA) to assess body geometry measurement capability with an off-line laser scanning system compared to a touch-probe CMM. The obtained results demonstrated that the uncertainty and gauge repeatability and reproducibility (GRR) values of laser scanning technology are very satisfactory for body geometry measurements.
Also published as CMS-2020-008, CMSC 2020, virtual, September.
Cite this article
Armağan Altınışık, Emre Bolova. TOFAS. The Journal of the CMSC, Volume 16, Number 1, Spring 2021. Coordinate Metrology Society, reference CMSJ-16-1-04.