


Abstract
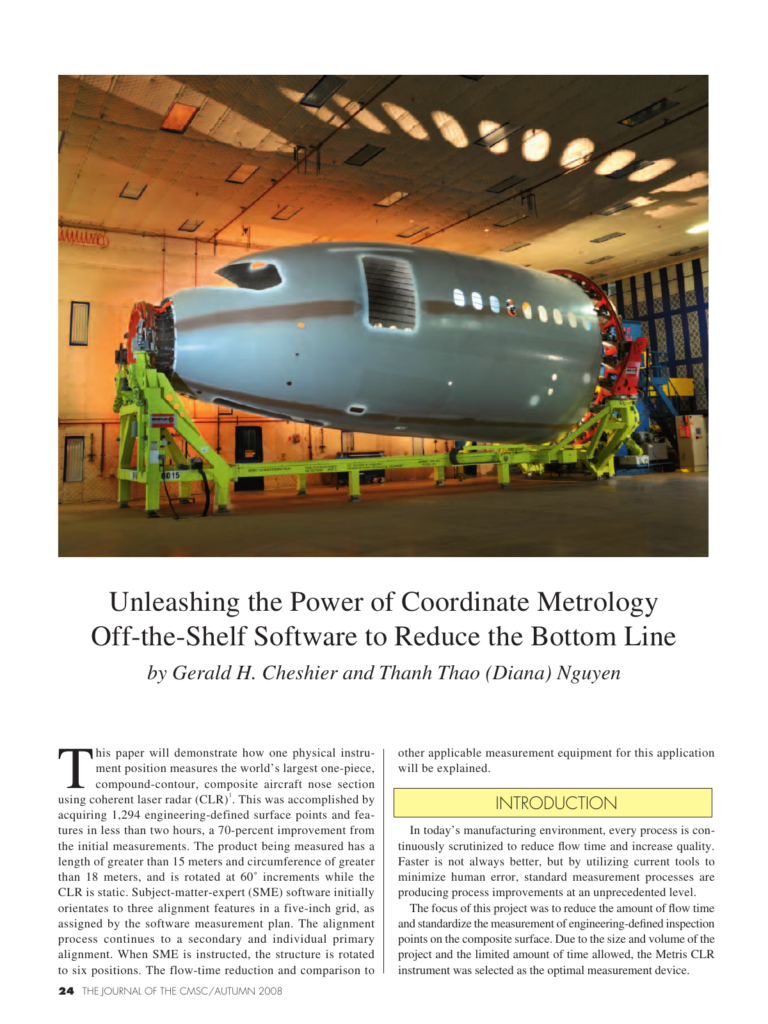
This paper will demonstrate how one physical instrument position measures the world’s largest one-piece, compound-contour, composite aircraft nose section using coherent laser radar (CLR) 1. This was accomplished by acquiring 1,294 engineering-defined surface points and features in less than two hours, a 70-percent improvement from the initial measurements. The product being measured has a length of greater than 15 meters and circumference of greater than 18 meters, and is rotated at 60˚ increments while the CLR is static. Subject-matter-expert (SME) software initially orientates to three alignment features in a five-inch grid, as assigned by the software measurement plan. The alignment process continues to a secondary and individual primary alignment. When SME is instructed, the structure is rotated to six positions. The flow-time reduction and comparison to 24 The Journal of the CMSC/AUTUMN 2008 The project team turned a simple but labor-intensive and time-consuming measurement into a fast-and-easy programmed process. A scripted measurement plan in the Spatial Analyzer (SA) software from New River Kinematics (NRK) 2 was used to reduce measurement time and minimize human error. SA software supports the CLR instrument at Spirit AeroSystems. 3 The learning curve for production users was minimized by the development of the measurement plan. The measurement plan completed the measurement acquisition, instrument station orientation, transformation, analysis, and report phases. To
Cite this article
Gerald H. Cheshier, Thanh Thao (Diana) Nguyen. The Journal of the CMSC, Volume 3, Number 2, Autumn 2008. Coordinate Metrology Society, reference CMSJ-03-2-04.