


Abstract
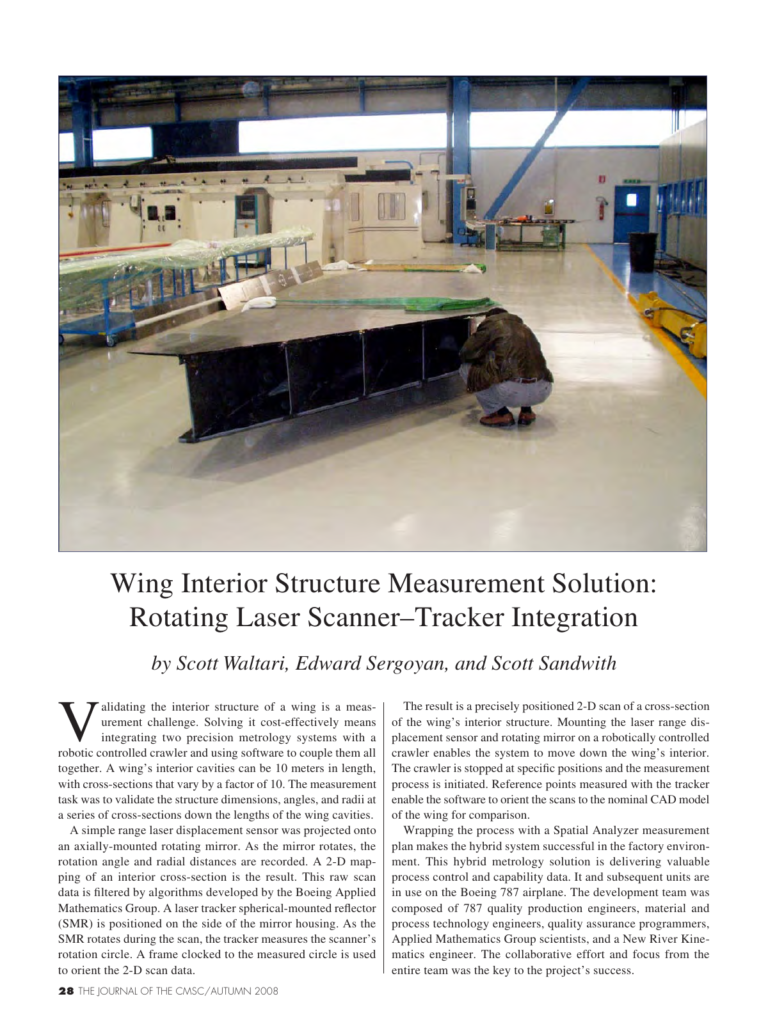
Validating the interior structure of a wing is a measurement challenge. Solving it cost-effectively means integrating two precision metrology systems with a robotic controlled crawler and using software to couple them all together. A wing’s interior cavities can be 10 meters in length, with cross-sections that vary by a factor of 10. The measurement task was to validate the structure dimensions, angles, and radii at a series of cross-sections down the lengths of the wing cavities. A simple range laser displacement sensor was projected onto an axially-mounted rotating mirror. As the mirror rotates, the rotation angle and radial distances are recorded. A 2-D mapping of an interior cross-section is the result. This raw scan data is filtered by algorithms developed by the Boeing Applied Mathematics Group. A laser tracker spherical-mounted reflector (SMR) is positioned on the side of the mirror housing. As the SMR rotates during the scan, the tracker measures the scanner’s rotation circle. A frame clocked to the measured circle is used to orient the 2-D scan data. The result is a precisely positioned 2-D scan of a cross-section of the wing’s interior structure. Mounting the laser range displacement sensor and rotating mirror on a robotically controlled crawler enables the system to move down the wing’s interior. The crawler is stopped at specific positions and the measurement process is initiated. Reference points measured with the tracker enable the software to orient the scans to
Cite this article
Scott Waltari, Edward Sergoyan, Scott Sandwith. The Journal of the CMSC, Volume 3, Number 2, Autumn 2008. Coordinate Metrology Society, reference CMSJ-03-2-05.