


Abstract
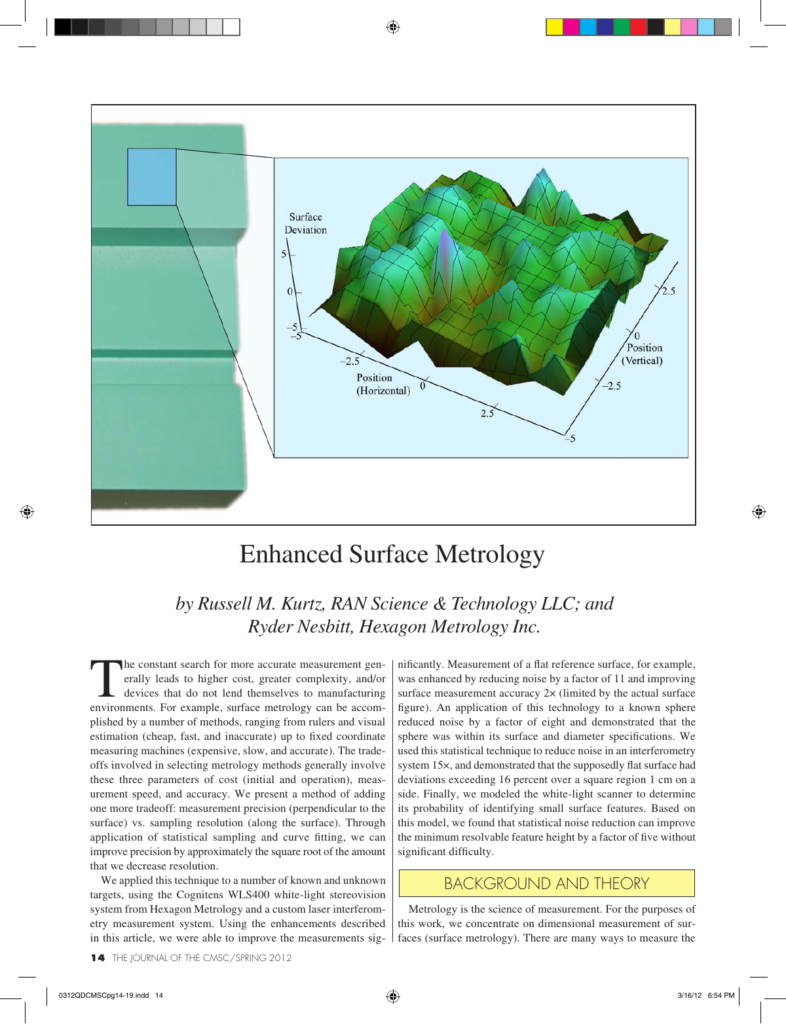
The constant search for more accurate measurement gen erally leads to higher cost, greater complexity, and/or devices that do not lend themselves to manufacturing environments. For example, surface metrology can be accom plished by a number of methods, ranging from rulers and visual estimation (cheap, fast, and inaccurate) up to fixed coordinate measuring machines (expensive, slow, and accurate). The trade offs involved in selecting metrology methods generally involve these three parameters of cost (initial and operation), meas urement speed, and accuracy. We present a method of adding one more tradeoff: measurement precision (perpendicular to the surface) vs. sampling resolution (along the surface). Through application of statistical sampling and curve fitting, we can improve precision by approximately the square root of the amount that we decrease resolution. We applied this technique to a number of known and unknown targets, using the Cognitens WLS400 white-light stereovision system from Hexagon Metrology and a custom laser interferom etry measurement system. Using the enhancements described in this article, we were able to improve the measurements sig nificantly. Measurement of a flat reference surface, for example, was enhanced by reducing noise by a factor of 11 and improving surface measurement accuracy 2× (limited by the actual surface figure). An application of this technology to a known sphere reduced noise by a factor of eight and demonstrated that the sphere
Also published as CMS-2011-006, CMSC 2011, Phoenix, AZ.
Cite this article
Russell M. Kurtz, Ryder Nesbitt. RAN Science & Technology LLC, Hexagon Metrology Inc. The Journal of the CMSC, Volume 7, Number 1, Spring 2012. Coordinate Metrology Society, reference CMSJ-07-1-03.