


Abstract
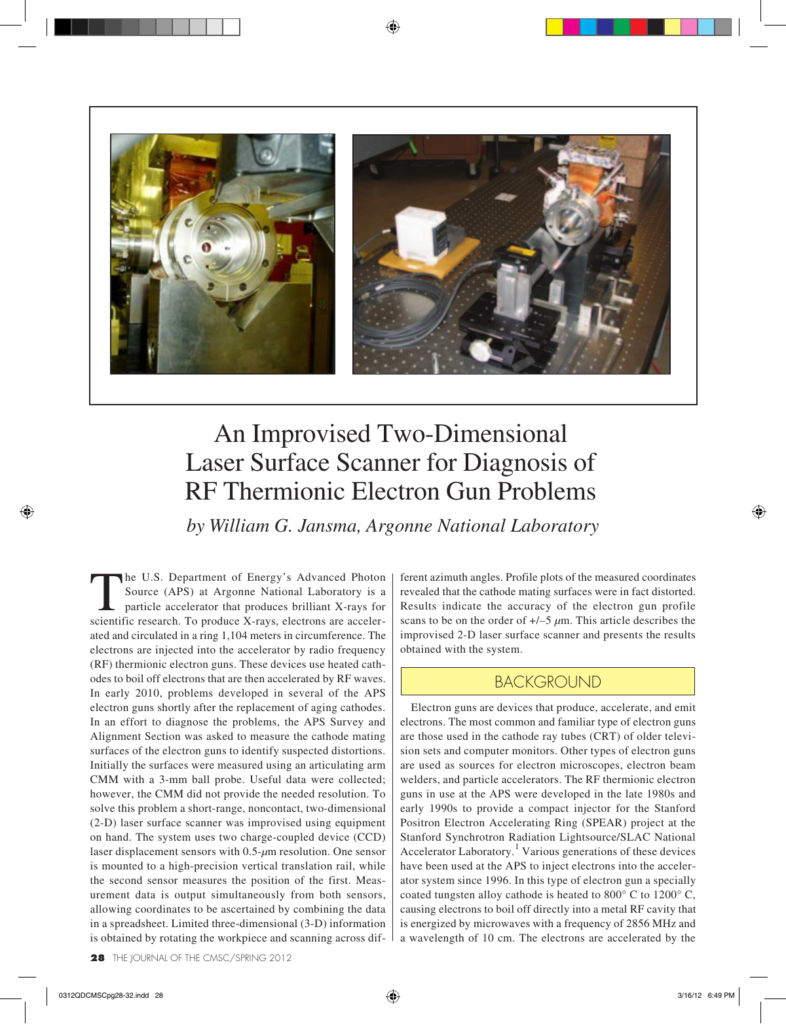
The U.S. Department of Energy’s Advanced Photon Source (APS) at Argonne National Laboratory is a particle accelerator that produces brilliant X-rays for scientific research. To produce X-rays, electrons are accelerated and circulated in a ring 1,104 meters in circumference. The electrons are injected into the accelerator by radio frequency (RF) thermionic electron guns. These devices use heated cathodes to boil off electrons that are then accelerated by RF waves. In early 2010, problems developed in several of the APS electron guns shortly after the replacement of aging cathodes. In an effort to diagnose the problems, the APS Survey and Alignment Section was asked to measure the cathode mating surfaces of the electron guns to identify suspected distortions. Initially the surfaces were measured using an articulating arm CMM with a 3-mm ball probe. Useful data were collected; however, the CMM did not provide the needed resolution. To solve this problem a short-range, noncontact, two-dimensional (2-D) laser surface scanner was improvised using equipment on hand. The system uses two charge-coupled device (CCD) laser displacement sensors with 0.5-µm resolution. One sensor is mounted to a high-precision vertical translation rail, while the second sensor measures the position of the first. Measurement data is output simultaneously from both sensors, allowing coordinates to be ascertained by combining the data in a spreadsheet. Limited three-dimensional (3-D) information is obtained b
Also published as CMS-2011-021, CMSC 2011, Phoenix, AZ.
Cite this article
William G. Jansma. Argonne National Laboratory. The Journal of the CMSC, Volume 7, Number 1, Spring 2012. Coordinate Metrology Society, reference CMSJ-07-1-05.