


Abstract
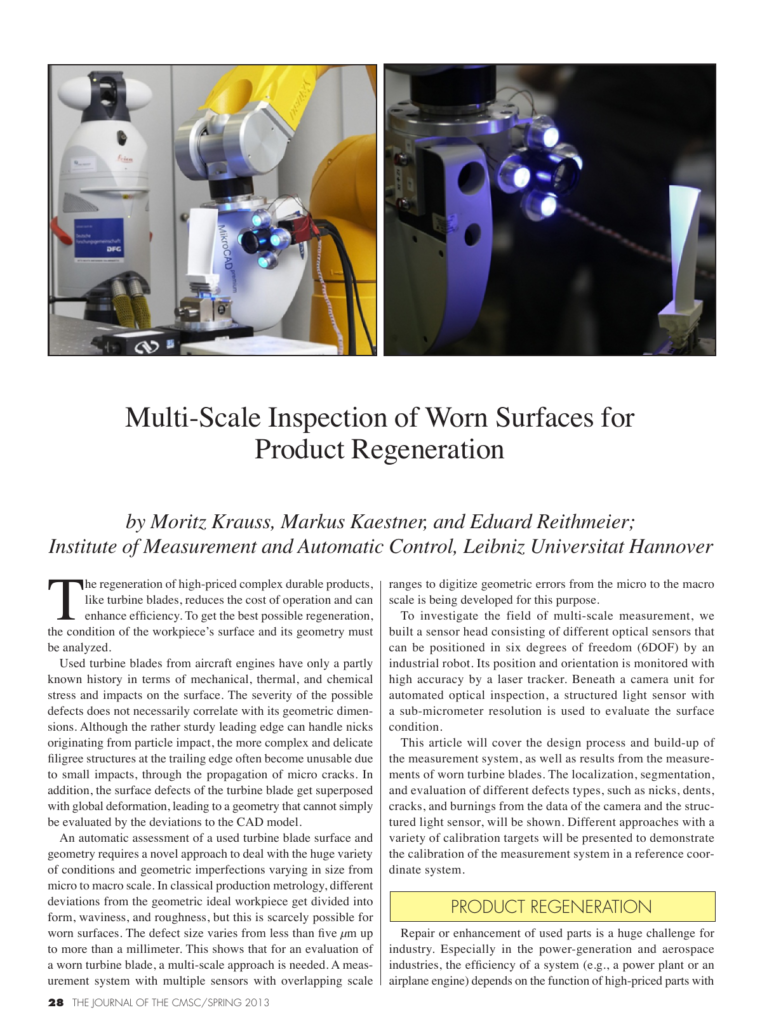
The regeneration of high-priced complex durable products, like turbine blades, reduces the cost of operation and can enhance efficiency. To get the best possible regeneration, the condition of the workpiece’s surface and its geometry must be analyzed. Used turbine blades from aircraft engines have only a partly known history in terms of mechanical, thermal, and chemical stress and impacts on the surface. The severity of the possible defects does not necessarily correlate with its geometric dimensions. Although the rather sturdy leading edge can handle nicks originating from particle impact, the more complex and delicate filigree structures at the trailing edge often become unusable due to small impacts, through the propagation of micro cracks. In addition, the surface defects of the turbine blade get superposed with global deformation, leading to a geometry that cannot simply be evaluated by the deviations to the CAD model. An automatic assessment of a used turbine blade surface and geometry requires a novel approach to deal with the huge variety of conditions and geometric imperfections varying in size from micro to macro scale. In classical production metrology, different deviations from the geometric ideal workpiece get divided into form, waviness, and roughness, but this is scarcely possible for worn surfaces. The defect size varies from less than five μm up to more than a millimeter. This shows that for an evaluation of a worn turbine blade, a multi-scale approach is need
Cite this article
Moritz Krauss, Markus Kaestner, Eduard Reithmeier. Institute of Measurement and Automatic Control, Leibniz Universität Hannover. The Journal of the CMSC, Volume 8, Number 1, Spring 2013. Coordinate Metrology Society, reference CMSJ-08-1-05.