


Abstract
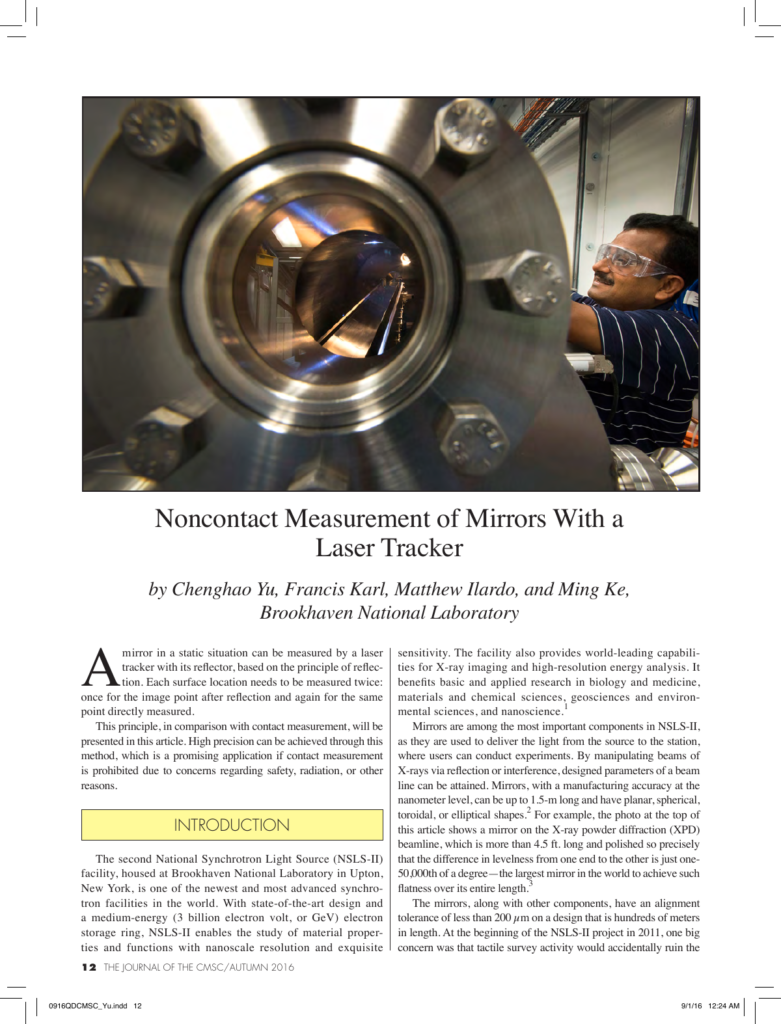
Amirror in a static situation can be measured by a laser tracker with its reflector, based on the principle of reflection. Each surface location needs to be measured twice: once for the image point after reflection and again for the same point directly measured. This principle, in comparison with contact measurement, will be presented in this article. High precision can be achieved through this method, which is a promising application if contact measurement is prohibited due to concerns regarding safety, radiation, or other reasons. sensitivity. The facility also provides world-leading capabilities for X-ray imaging and high-resolution energy analysis. It benefits basic and applied research in biology and medicine, materials and chemical sciences, geosciences and environmental sciences, and nanoscience.1 Mirrors are among the most important components in NSLS-II, as they are used to deliver the light from the source to the station, where users can conduct experiments. By manipulating beams of X-rays via reflection or interference, designed parameters of a beam line can be attained. Mirrors, with a manufacturing accuracy at the nanometer level, can be up to 1.5-m long and have planar, spherical, toroidal, or elliptical shapes.2 For example, the photo at the top of this article shows a mirror on the X-ray powder diffraction (XPD) beamline, which is more than 4.5 ft. long and polished so precisely that the difference in levelness from one end to the other is just one50,000th of a
Also published as CMS-2016-018, CMSC 2016, Nashville, TN.
Cite this article
Chenghao Yu, Francis Karl, Matthew Ilardo, Ming Ke. Brookhaven National Laboratory. The Journal of the CMSC, Volume 11, Number 2, Autumn 2016. Coordinate Metrology Society, reference CMSJ-11-2-02.