


Abstract
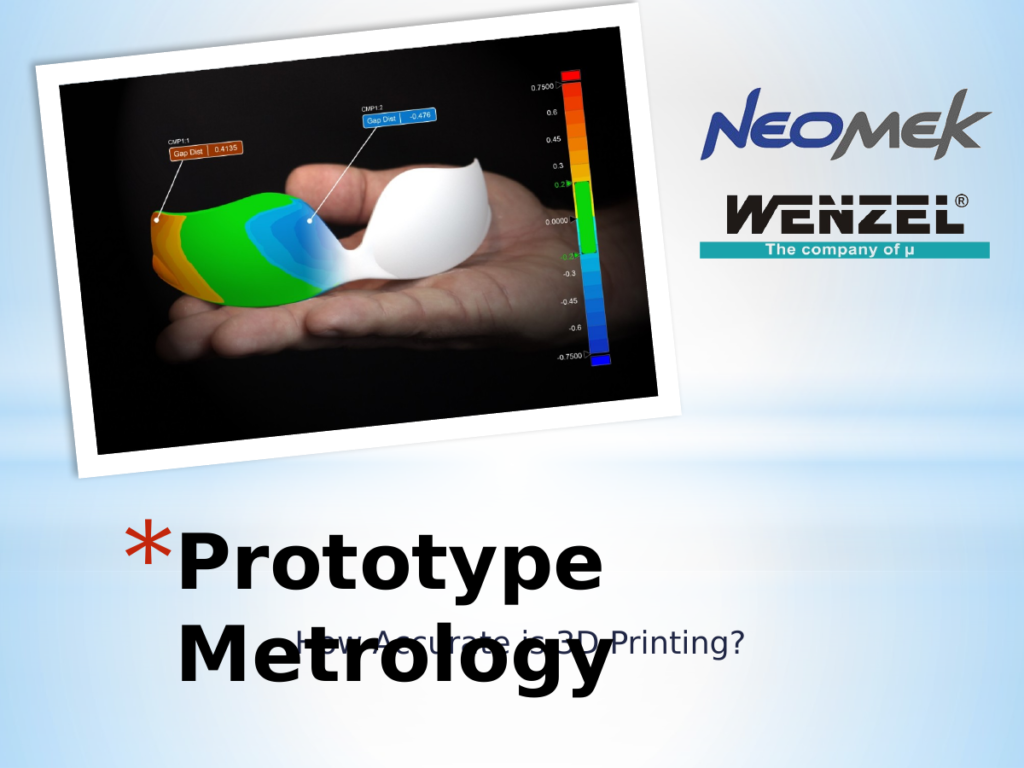
As additive manufacturing technology improves, a growing number of companies are investigating the potential of utilizing three-dimensional (3D) printing for creating production parts. Additive manufacturing processes provide companies the ability to create parts with geometry that cannot be produced with traditional manufacturing processes. This paper outlines metrology techniques for inspecting rapid prototypes containing complex geometry and summarizes test measurement results on a series of parts produced using a variety mainstream 3D printing processes.
Measurement Techniques The use 3D printing for manufacturing parts allows engineers to design parts that are challenging to inspect. This paper describes 3D scanning and industrial CT techniques for measuring and inspecting parts with complex surfaces, parts without prismatic or datum features, and parts with internal geometry.
Prototype Accuracy Tests It is unclear for many companies how accurately parts can be produced using 3D printing. There are a large number of additive manufacturing machines and processes available on the market, each with their own capabilities. Much like injection molding and other manufacturing processes, the accuracy of
3D printing can also vary depending on the nature of the part. This paper summarizes the results of two tests. In the first test, the same part is produces using six different additive manufacturing processes including SLA, SLS, FDM, DMLS, Polyjet, and consumer FDM.
Also published as CMSJ-11-1-05, The Journal of the CMSC, Volume 11, Number 1 (Spring 2016).
Cite this paper
Jim Clark, Giles Gaskell. Neomek Incorporated, Batavia, IL; Wenzel America Ltd. Presented at the Coordinate Metrology Systems Conference 2015, Hollywood, Florida, July 20-24, 2015. Coordinate Metrology Society, reference CMS-2015-017.