


Abstract
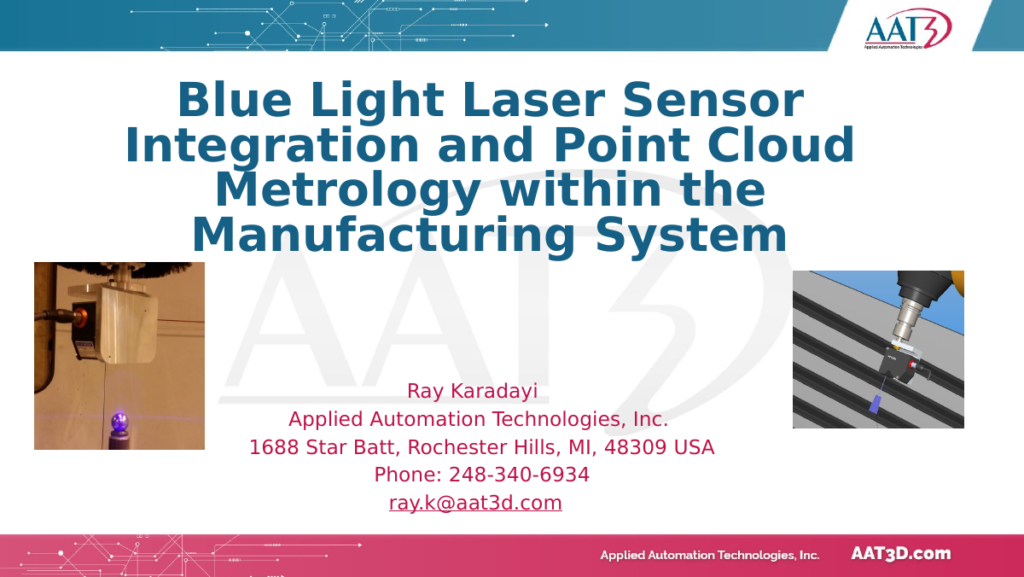
Manufacturing high precision parts at lower costs and at higher efficiencies requires performing complex dimensional measurements within the manufacturing system. Touch probes are already used at various stages of the manufacturing process and a faster method of measurement data collection is required. Non-Contact laser sensors are integrated to produce high density coordinate measurement data for different kinematic machine tool configurations. The point cloud data generated are analyzed in real time to calculate precise measurements of parts while it’s still on the manufacturing machine. This paper discusses how a machining center can be made to perform complex high precision dimensional measurements by a using blue light non-contact laser and how this metrology information can be used to achieve adaptive manufacturing and automation. Different case studies and examples will be presented from aerospace and automotive applications for pre-process, in-process and post-process manufacturing cycles.
Cite this paper
Ray Karadayi. Applied Automation Technologies, Inc., Rochester Hills, MI. Presented at the Coordinate Metrology Systems Conference 2016, Nashville, Tennessee, July 25-29, 2016. Coordinate Metrology Society, reference CMS-2016-013.