


Abstract
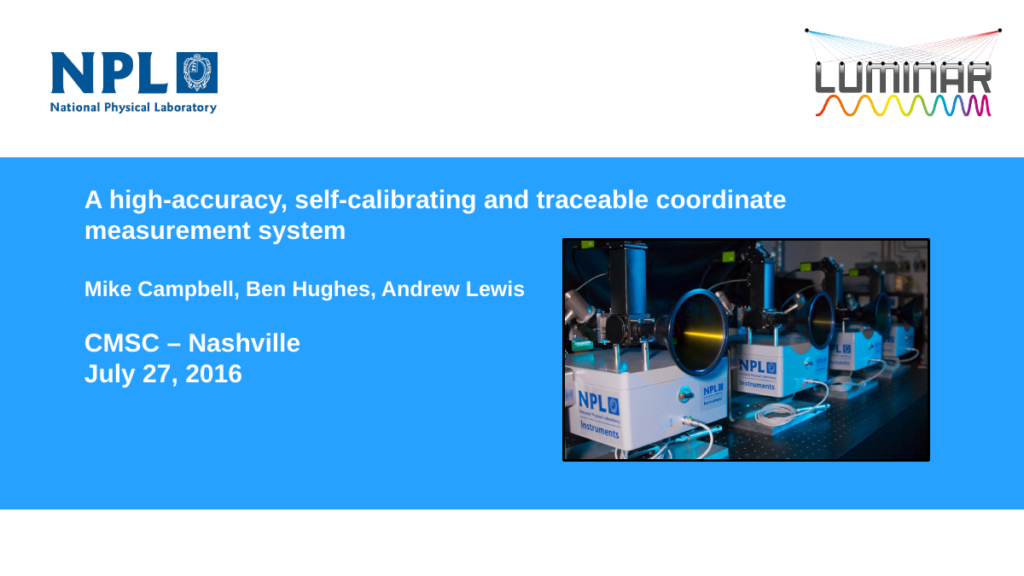
Two questions for which people ask NPL, the UK’s Nation Measurement Institute, are: ‘How good is my instrument?’ and ‘what are the uncertainties associated with my measurements?’ These are fundamental questions which are difficult to answer and failure to answer them or providing an incorrect or incomplete answer can have expensive consequences for manufacturing industry. Industrial users of measuring instruments currently spend millions of pounds per year checking that their instruments are operating within specifications, verifying the accuracy of precision-machined parts, and re-making parts that have not met specifications. At NPL we felt that an instrument was needed which would inherently answer these questions with every measurement. Therefore we have built a coordinate measurement system that is self-calibrating with compensation for systematic errors, calculates in-process uncertainty estimates, has continuous traceability to the SI metre, and makes rapid coordinate measurements. These attributes are achieved using frequency scanning interferometry which is used to make absolute distance measurements and multilateration which is used to calculate coordinate positions with uncertainty estimates. In our measuring system, multiple sensors each measure the distances to multiple targets, simultaneously. Using a minimum of four sensors and six targets, the location of both the targets and the sensors can be determined without prior information about the system.
Cite this paper
Michael Campbell, Ben Hughes, Andrew Lewis. National Physical Laboratory (NPL), UK. Presented at the Coordinate Metrology Systems Conference 2016, Nashville, Tennessee, July 25-29, 2016. Coordinate Metrology Society, reference CMS-2016-019.