


Abstract
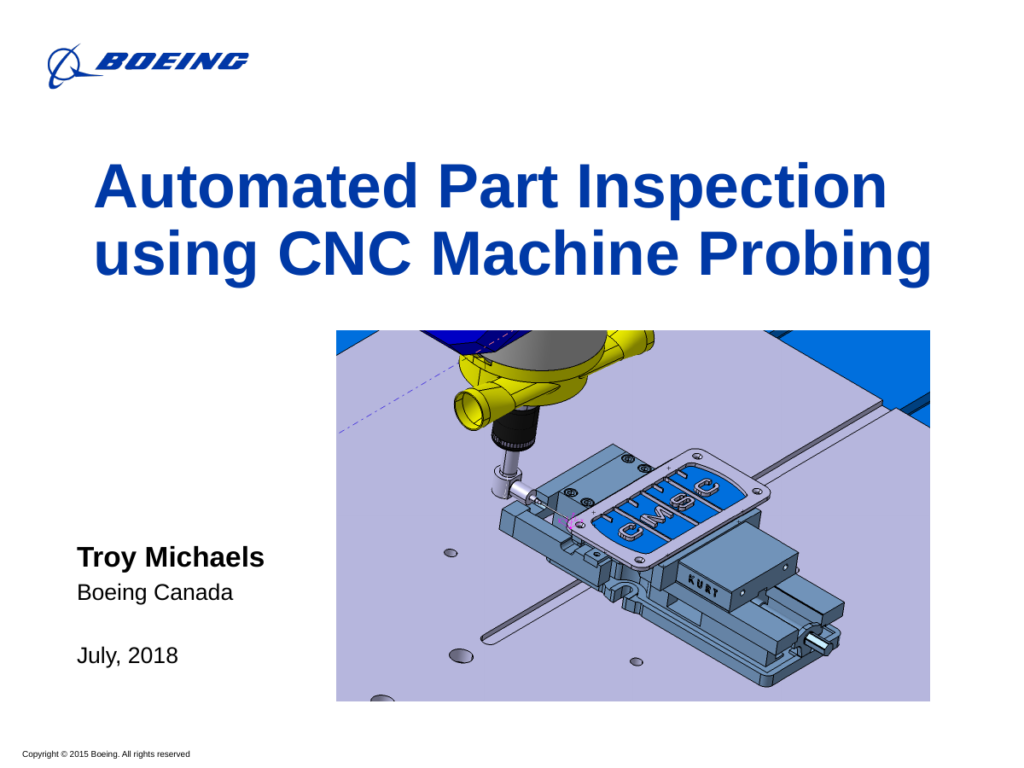
The purpose of this technical paper and presentation is to share the steps required to utilize a 5-Axis CNC machine into an automated CMM. There is a limited amount of published information on the subject and both a presentation and a white paper on the subject will help the industry understand the capabilities and benefits of using a CNC machine as an inspection tool. The presentation and white paper cover the benefits of using a CNC machine as a CMM, CNC machine probe infrastructure, CNC machine calibration, and the CNC machine probing process tasks.
Presentation media
4 video clips from this presentation are available to CMS members.
Cite this paper
Troy Michaels. Boeing Canada, Winnipeg, MB. Presented at the Coordinate Metrology Systems Conference 2018, Reno, Nevada, July 23-27, 2018. Coordinate Metrology Society, reference CMS-2018-012.