


Abstract
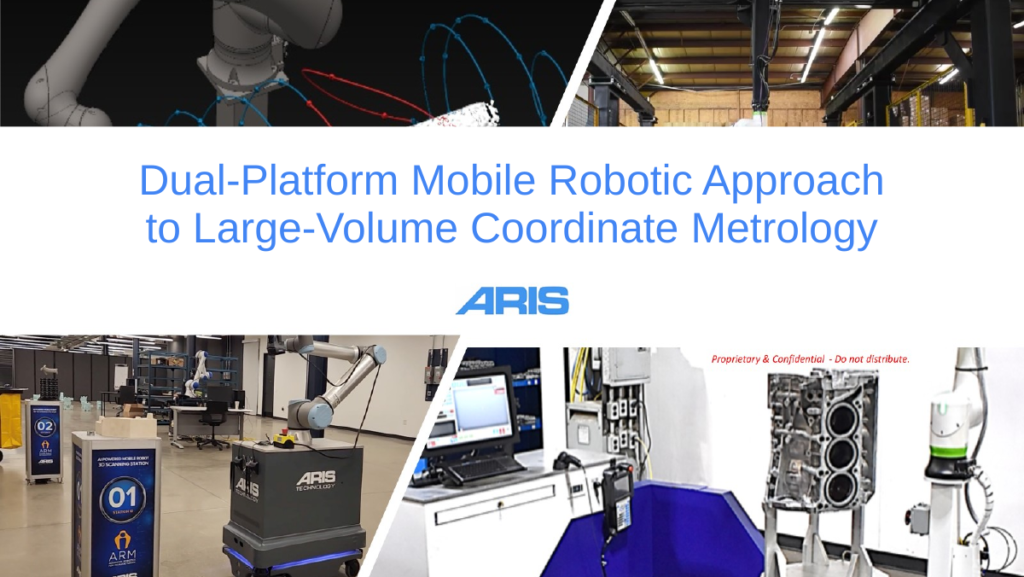
Two coordinated mobile robots inspecting large, complex aerospace and defence components: a long-range platform handling global localisation, thermal imaging and coarse dimensional measurement, and a short-range platform doing high-resolution 3D scanning and surface defect characterisation. The hard part, and the paper's main contribution, is a localisation and calibration methodology that keeps measurements consistent as the platforms move – external tracking, scan-to-CAD alignment and scan-to-scan registration combined so that multi-scale geometric and thermal data can be fused. A digital-twin workflow guides platform positioning and optimises the inspection sequence through repeated relocations, letting the system trade scan speed against resolution rather than fixing that compromise in advance.
Presentation media
2 video clips from this presentation are available to CMS members.
Cite this paper
James F. F. Clark, Chris Greer, Mingu Kang. ARIS Technology; Boeing Technology Innovation. Presented at the Coordinate Metrology Systems Conference 2026, Dallas, Texas, July 20-24, 2026. Coordinate Metrology Society, reference CMS-2026-018.