


Abstract
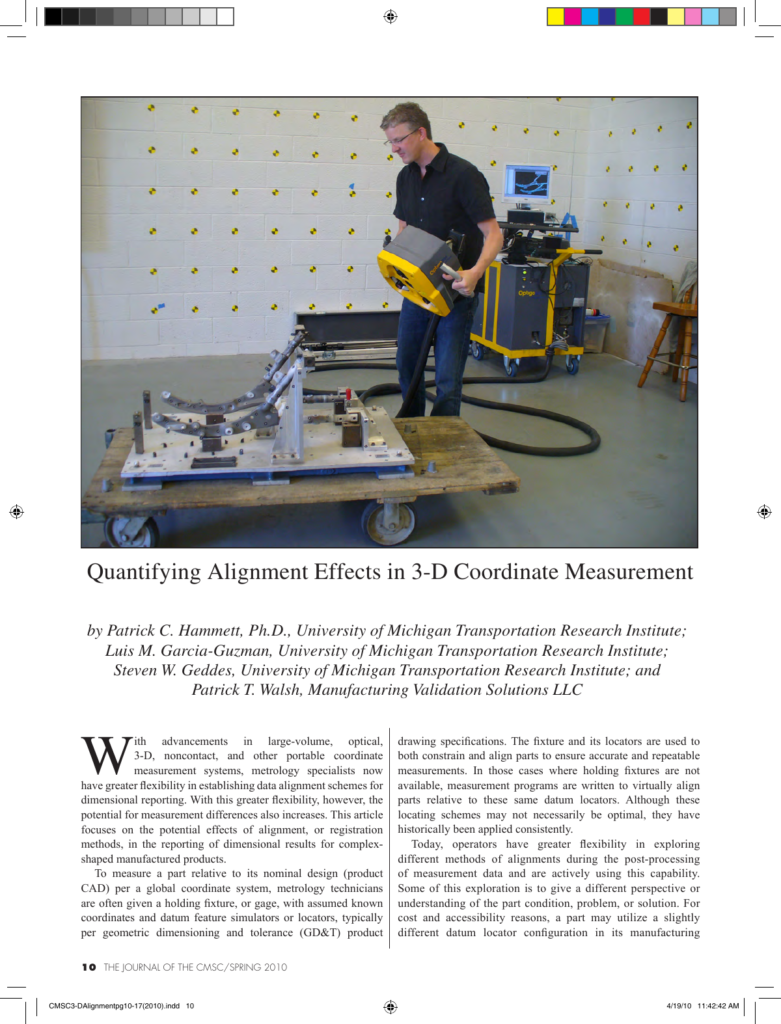
Luis M. Garcia-Guzman, University of Michigan Transportation Research Institute; Steven W. Geddes, University of Michigan Transportation Research Institute; and Patrick T. Walsh, Manufacturing Validation Solutions LLC ith advancements in large-volume, optical, 3-D, noncontact, and other portable coordinate measurement systems, metrology specialists now have greater flexibility in establishing data alignment schemes for dimensional reporting. With this greater flexibility, however, the potential for measurement differences also increases. This article focuses on the potential effects of alignment, or registration methods, in the reporting of dimensional results for complexshaped manufactured products. To measure a part relative to its nominal design (product CAD) per a global coordinate system, metrology technicians are often given a holding fixture, or gage, with assumed known coordinates and datum feature simulators or locators, typically per geometric dimensioning and tolerance (GD&T) product
Also published as CMS-2009-005, CMSC 2009, Louisville, KY.
Cite this article
Patrick C. Hammett, Luis M. Garcia-Guzman, Steven W. Geddes, Patrick T. Walsh. University of Michigan Transportation Research Institute, Manufacturing Validation Solutions LLC. The Journal of the CMSC, Volume 5, Number 1, Spring 2010. Coordinate Metrology Society, reference CMSJ-05-1-02.